
[ad_1]

Indor lies approximately 15 km north of Esagarh, in the district of Guna, Madhya Pradesh. The archaeological remains of the village were first noted by M.B. Garde in about 1916-17, very cursorily during his visit, with only the main Gargaja Mahadev temple and a few Jain remains noted. He visited the village again 20 years later, in 1936-37, and documented a few other remains, a ruined Vishnu temple, and a few memorial stones.1 The temple was surveyed by the Archaeological Survey of India in 1978-79; however, no new findings were mentioned.2 The temple later featured in a few studies on Pratihara-period architecture.3


Gargaja Mahadev Temple – The temple faces east and is built on a stellate plan. It is one of the few temples in Madhya Pradesh that were constructed on such a plan; others include the temples at Kherat and Dulhagana, and the Chaturbhuja Temple at Gwalior. Such temples are described as of the Vrttasainsthānaka plan in shilpasastras.4 The outer circle is composed of twenty-four radiating projections: twelve bhadra projections parallel to the cardinal directions and twelve intervening projections at acute angles. The three bhadra and three angled projections in the east have been replaced to provide for an entrance, leaving the outer facade with nine bhadra projections alternating with indented angular projections.5 The temple consists of a garbhagrha and an antarala. The garbhagrha is a square room.


The vertical elevation consists of pitha, adhisthana, jangha, griva, and shikhara. The pitha (plinth) is circular and composed of two plain moldings. The adhishthana is stellar in plan and contains multiple moldings: khura, kumbha, kalasa, and kapota. The jangha is decorated with framed niches topped with udagama motifs. There are a total of eleven niches around the temple, nine on the bhadras and two on the Kapili. The niches are topped with udgamas decorated with five lion heads. The Kapili niches are larger, and their corresponding udagamas (pediments) have seven lion-heads. The three bhadra niches in the cardinal points, south, west, and north, have images of Ganesha, Kartikeya, and Parvati. The remaining eight niches around the jangha feature images of ashta-dikapalas, Indra, Agni, Ganesha, Yama, Nirrtti, Kartikeya, Varuna, Vayu, Kubera, and Ishana.


The varandika is composed of three moldings topped with a row of pilastered niches. The middle molding is carved with motifs like kirti-mukha, birds, kinnaras, and floral designs. The niches are occupied by dancing ganas, sages, and musicians. The shikhara originally consisted of three bhumis (stories), but now it is severely damaged, except for a partial section on the front side.


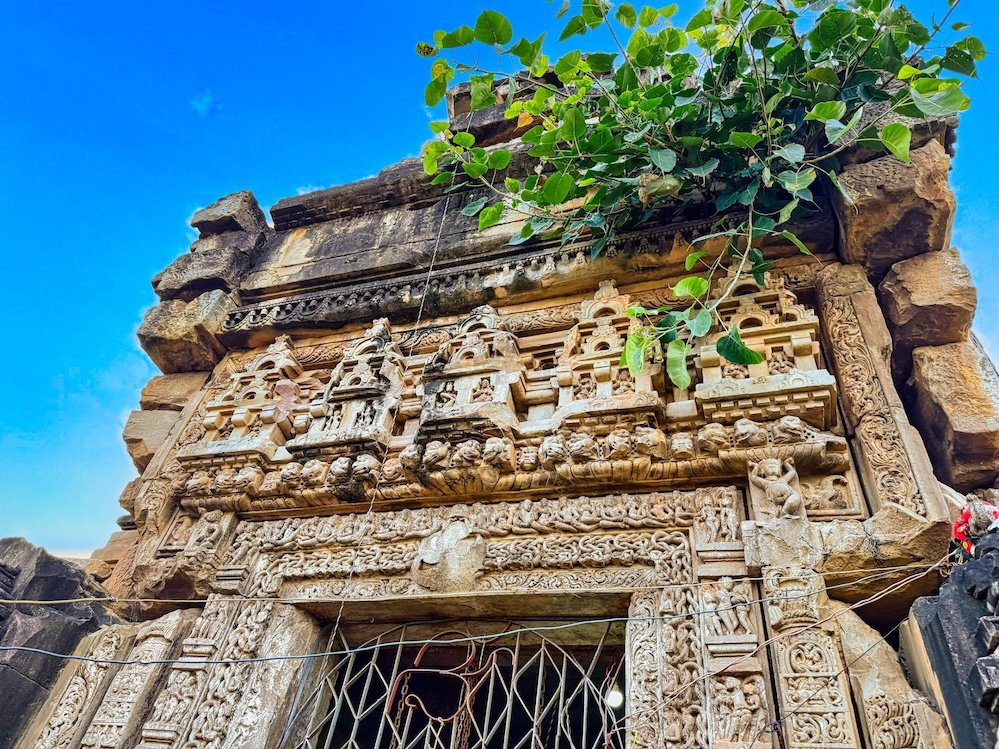
Michael Willis notes that the mandapa doorway of this temple is the finest eighth-century example still standing in northern India, with sober proportions and a balanced elegance.6 The door is made of five shakhas (jambs). The jamb bases are carved with the river goddesses at the base, Ganga on the left and Yamuna on the right. The figure of Yamuna with her attendants is much defaced. The innermost shakha is decorated with floral motifs. The next shakha is decorated with intertwined serpents coiled together with a defaced figure of Garuda in the center of the lintel. The third shakha contains niches with amorous figures. The lintel of this shakha has a row of flying vidhadhara holding a flower tray in the center above the figure of Gardua. The fourth shakha contains bell, vase (kalasha), and kirtimukha motifs. At the top of its jambs are standing bharavahaka (antalid) figures supporting the ceiling. The fifth and the outermost shakha has floral motifs. The lintel of the doorway has lion heads at the bottom and a row of five mini-shrines above. On either side of the doorway, in the niches over the adhishthana, are placed Bhairava and Nandi, as Shiva’s dvarapalas.
The temple is generally dated to 800 CE based on its architecture and construction style. Willis assigns the temple to the latter part of the eighth century CE.7


Ruined Jain Temple – In the vicinity of the above temple is a ruined Jain temple. The temple has survived only with its garbha-grha and images adorning its outer walls.
Epigraphs: A few epigraphs were copied by M B Garde during his visit in 1936-37. These were published in his report.8
- On a memorial Pillar – composed in Sanskrit & written in Old Nagari – dates Vikrama Samvat 902, equivalent to 845 CE – illegible, except for the tentative date
- On a memorial Pillar – composed in Sanskrit & written in Old Nagari – dates Vikrama Samvat 920, equivalent to 863 CE – illegible, except for the tentative date
- On a memorial Pillar – composed in Sanskrit & written in Old Nagari – dates Vikrama Samvat 1177, equivalent to 1120 CE – the epigraph commemorates the death of a warrior named Ajayapala after he had killed and won a victory over his enemies.
1 Garde, M. B. (1939). Annual Administration Report of the Archaeological Department Gwalior State for Vikram Samvat 1993, year 1936-37. Alijah Darbar Press. Gwalior. p. 9
2 Indian Archaeology, 1978-79, A Review. p. 115
3 Trivedi, R V (1990). Temples of the Pratihara Period in Central India. Archaeological Survey of India. New Delhi. pp. 95-100 | Willis, Michael D (1997). Temples of Gopaksetra. British Museum Press. London. ISBN 0714114774. p. 59-61
4 Chakravarty, Kalyan Kumar (1991). Art of the Kalachuris. Directorate of Archaeology & Museums, Madhya Pradesh. p. 69
5 Meister, Michael W. (1982). Analysis of Temple Plans: Indor published in Artibus Asiae, Vol. 43, No. 4 (1981-1982). pp. 302-320
6 Willis, Michael D (1997). Temples of Gopaksetra. British Museum Press. London. ISBN 0714114774. p. 60
7 Willis, Michael D (1997). Temples of Gopaksetra. British Museum Press. London. ISBN 0714114774. p. 61
8 Garde, M. B. (1939). Annual Administration Report of the Archaeological Department Gwalior State for Vikram Samvat 1993, year 1936-37. Alijah Darbar Press. Gwalior. p. 25
Acknowledgement: Some of the photos above are in CC0 1.0 Universal Public Domain from the collection released by the Tapesh Yadav Foundation for Indian Heritage.
[ad_2]
Source link

